
Field Detention Unit (FDU)
900 sq ft across three connected units. Secured seating, four-stall bathroom and sink, viewing windows and lockable entry.
Coordinate temporary holding, processing, screening and staff operations with purpose-specific modular facilities. Review six reference configurations, then plan how the selected units, site utilities and support services will work together.
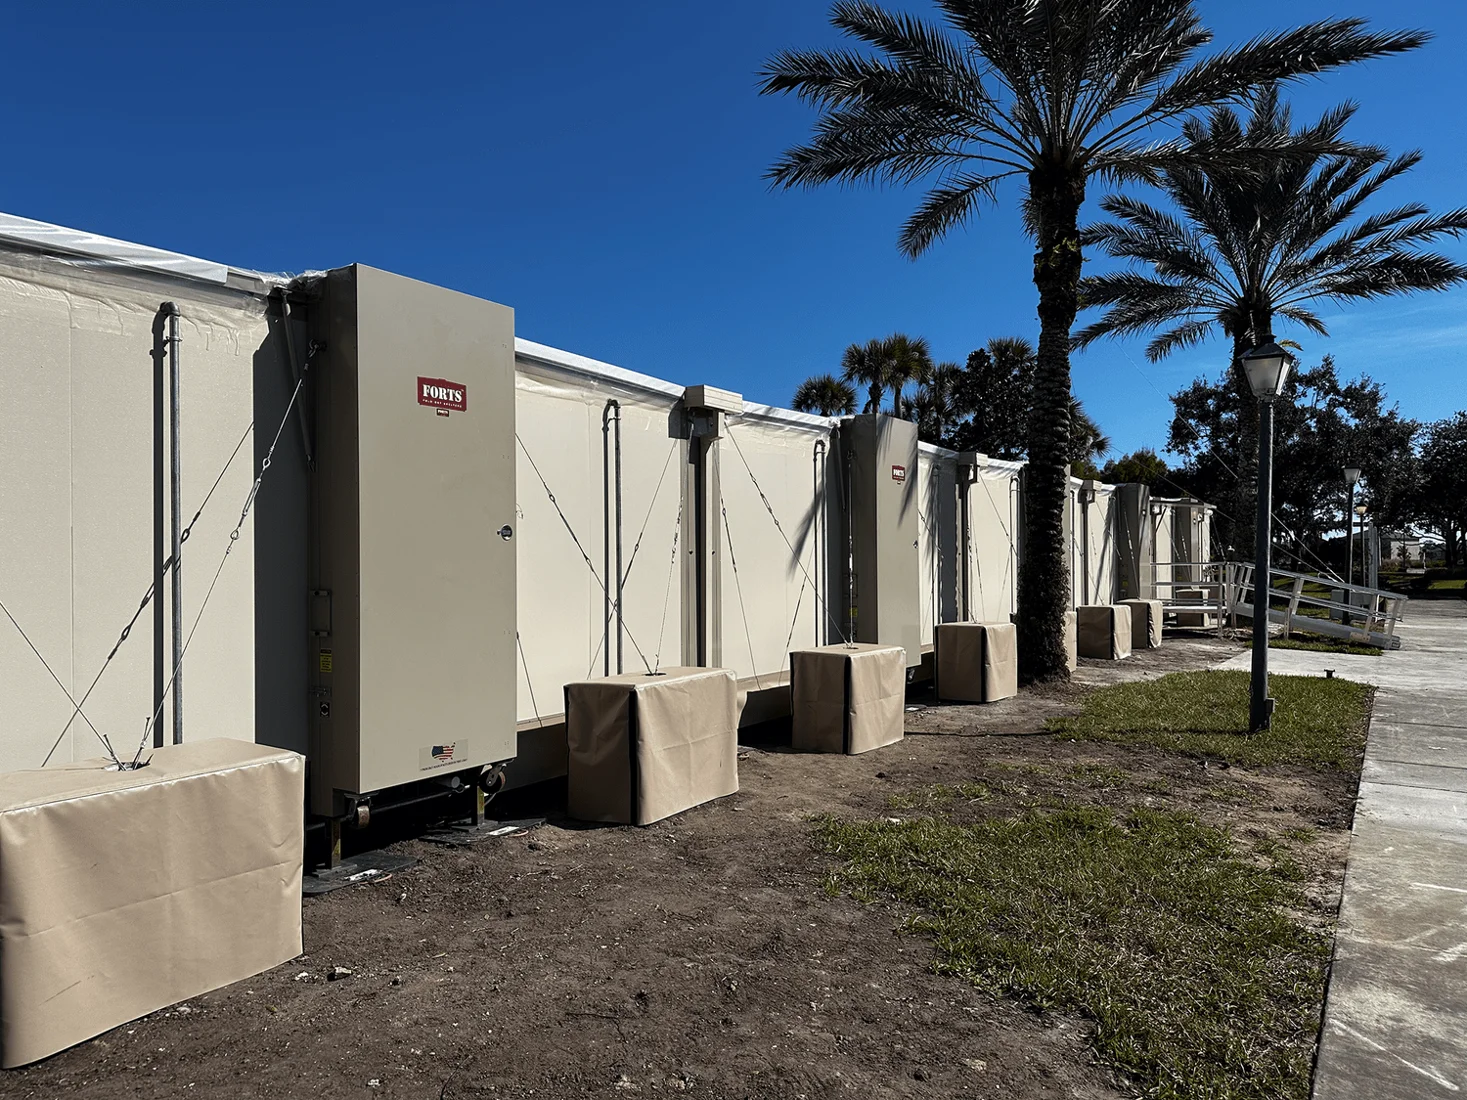
Combine purpose-built spaces for holding, intake, screening, medication management, and staff support. Reference areas below describe the reference configurations; the final layout and operating requirements are reviewed for each project.
900 sq ft across three connected units. Secured seating, four-stall bathroom and sink, viewing windows and lockable entry.
272 sq ft single-unit layout. Configurable intake workstations with climate control, lighting, power and CAT6/fiber capability.
575 sq ft across two connected units. Dedicated screening, triage and clinical intake space with privacy and administrative medical workspace.
272 sq ft single-unit configuration. Controlled-access medication storage and dispensing with pharmaceutical refrigeration.
575 sq ft or more using two connected units. Multiple workstations for administration, case management and sustained staff operations.
272 sq ft single-unit configuration. Negative-pressure ventilation, HEPA filtration, and sealed interior surfaces; clinical suitability and commissioning require project-specific review.
Tell us your location, operational requirements, and timeline. Configuration, availability, deployment arrangements, and applicable approvals are confirmed during project scoping.
Bring these details to your deployment discussion:
Need immediate support? Call 800-776-0403.
The areas describe the reference configurations listed on this page. They are not a universal occupancy or capacity guarantee. Final layout, furniture, equipment, circulation and operating requirements are reviewed for the project.
Identify the operating location, target start date, expected duration, required functions and available site footprint. Include utility information, delivery access and the agency contacts responsible for operating and approval requirements.
No. The unit includes negative-pressure ventilation and HEPA filtration, but the intended clinical setting, operating requirements and commissioning must be reviewed for the specific project.