
Protect procedural capacity
Keep essential surgical services close to your hospital while supporting continuity of care and revenue.
Plan temporary operating-room space when renovations, outages or patient surges affect your hospital. The FORTS® Mobile Surgical Suite combines a relocatable surgical environment with dedicated support rooms, integrated utilities and optional pre-op and post-op units.
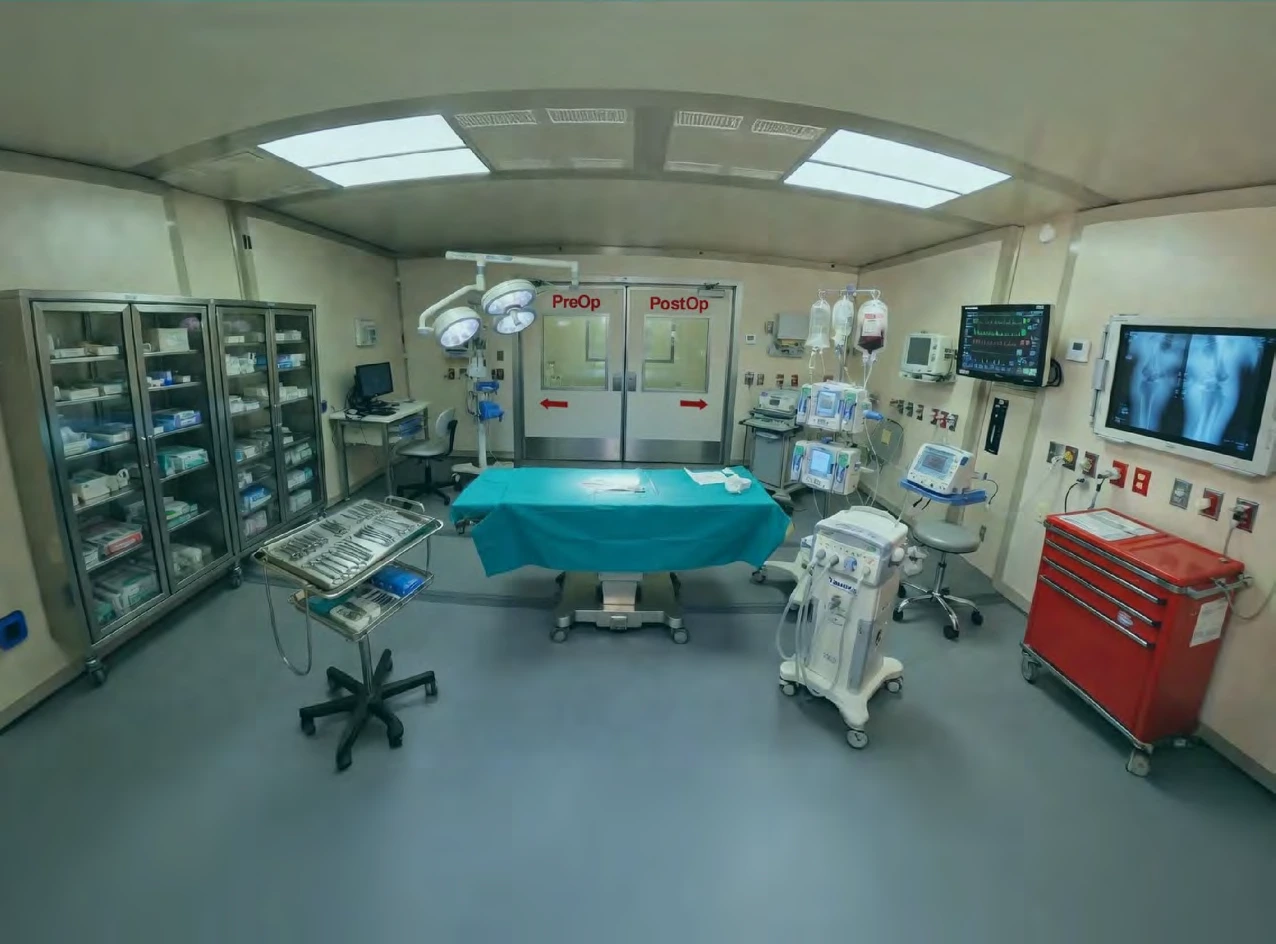
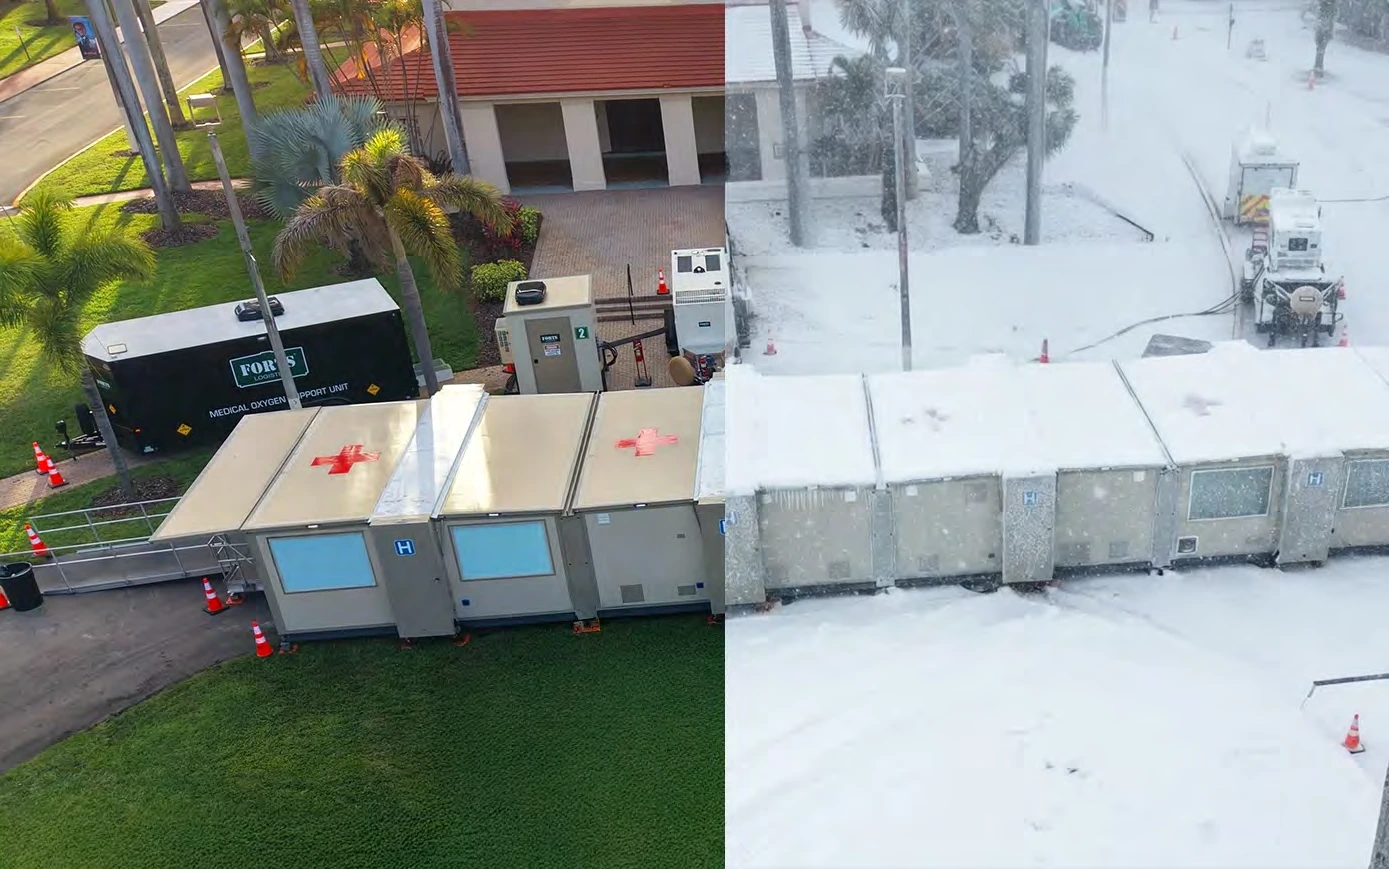
Support surgical operations during natural or manmade disasters, infrastructure outages, planned disruptions and unforeseen patient surges. Designed for setup in parking lots, the suite combines controlled clinical space, integrated utilities and dedicated support rooms in a relocatable platform.
Keep essential surgical services close to your hospital while supporting continuity of care and revenue.
Integrated HVAC regulates temperature, humidity and air quality, with continuous environmental monitoring and alarms.
Pre-op and post-op units are available, along with staffing, equipment and wrap-around services tailored to your mission.
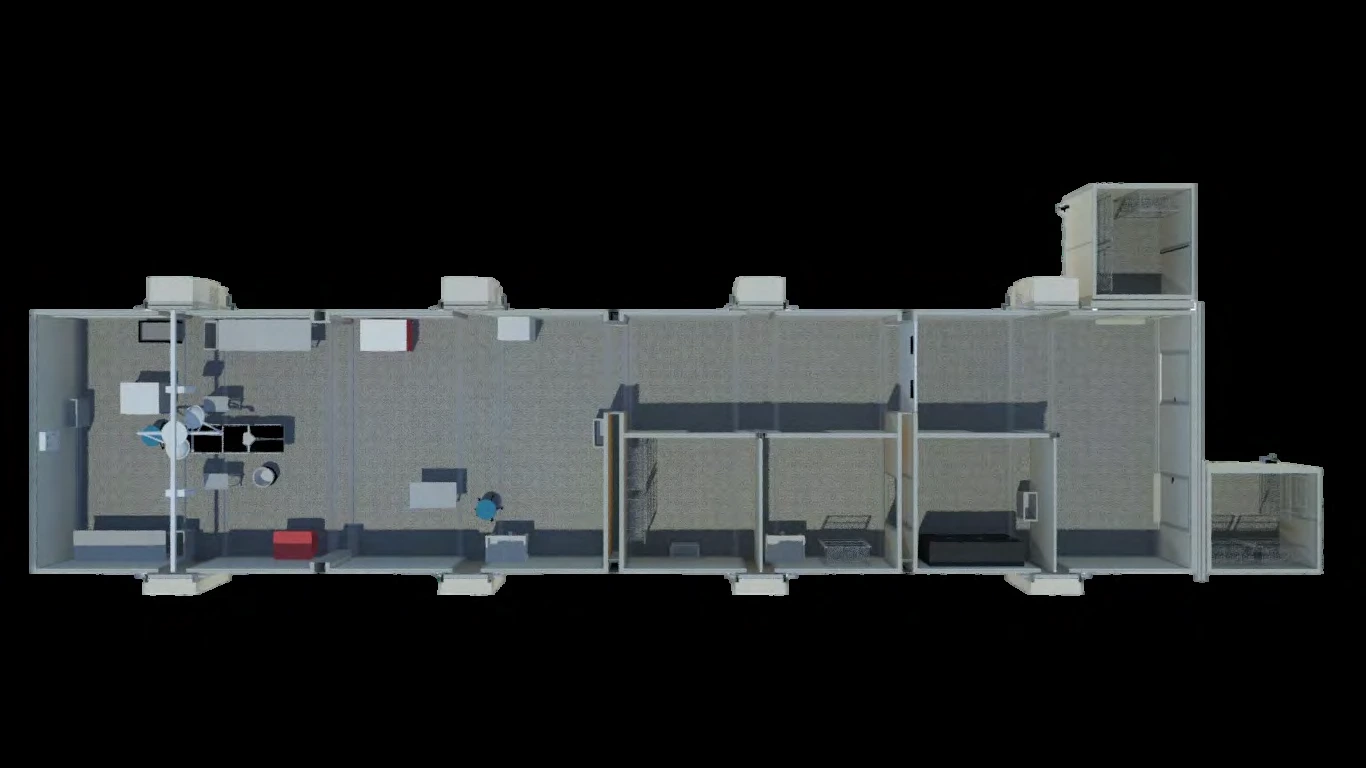
Approximately 90 ft long × 30 ft wide × 8 ft high, with a 270–550 sq. ft. clear operating area. Dedicated sterile, scrub, change, soiled and clean supply rooms support separated clean and dirty pathways.
| Air changes | Minimum 20 ACH total |
|---|---|
| Air quality | HEPA-filtered supply air: 99.97% at 0.3 microns |
| Airflow | Unidirectional / laminar flow over the surgical field |
| OR pressurization | Positive pressure relative to adjacent spaces |
| Temperature | 68°F–75°F adjustable |
| Humidity | 20%–60% relative humidity |
| Monitoring | Continuous monitoring with alarm system |
| Noise & vibration | Low-noise HVAC and structural stability |
Positive/negative pressurization capability and UV light sterilization support infection control. The operating room maintains positive pressure relative to adjacent spaces.
Medical staffing, pharmaceutical supplies, medical consumables, hospital linens and custodial services.
EKG, IV pumps, X-ray, ultrasound, telesurgical systems and validated sterilization equipment.
Medical-grade oxygen trailers, generators, fuel cells, and available pre-op and post-op units.
Bring these details to your deployment discussion:
Need immediate support? Call 800-776-0403.
The suite can be evaluated for planned disruptions as well as emergency capacity needs. Review the intended procedures, patient movement, supporting clinical areas, utilities and approval process before establishing a schedule.
No. Physical setup and clinical readiness are different milestones. Required connections, environmental checks, equipment validation, staffing, inspections and approvals must be addressed before patient care begins.
Pre-op and post-op units and medical oxygen support are available options to discuss. Confirm the layout, capacity, equipment and supporting services in the project scope; they should not be assumed to be included in every surgical-suite package.
Share your location, timeline and clinical requirements.